

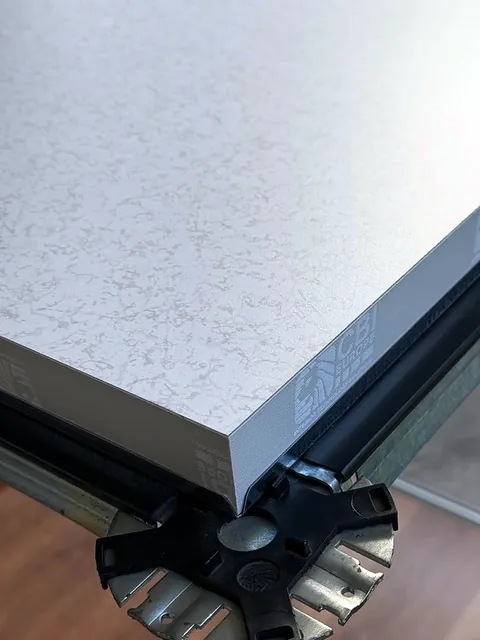
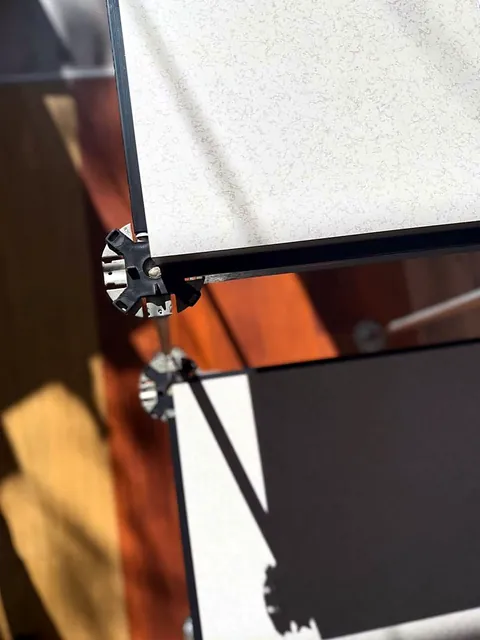
60 × 60 panel, steel edge
The heart of the floor: a dense panel framed in steel, lifted with a suction cup to reach the services.
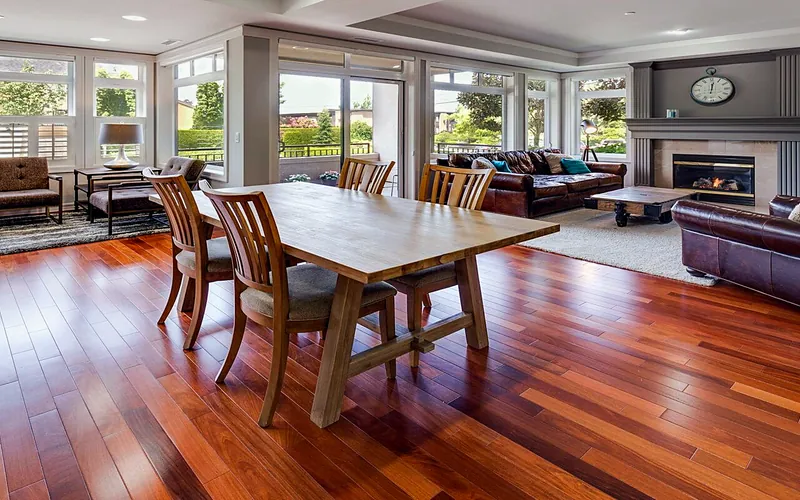
01Floor coverings
02Technical floors
03Antibacterial
04Walls and ceilings
Technical floors
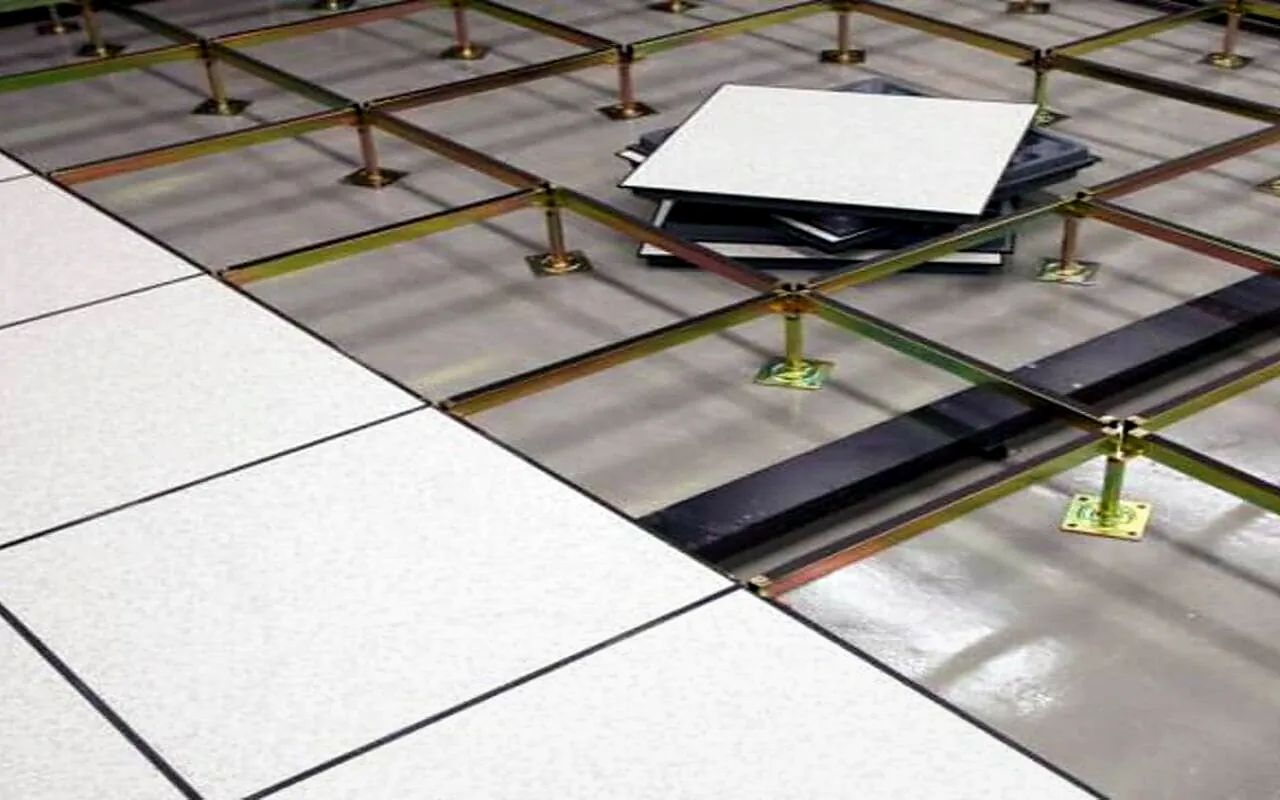
A raised access floor is a raised floor designed to allow the passage and organisation of cables, electrical conduits and networks.
Professionals design a raised access floor as a type of raised floor to allow the passage and organisation of cables, electrical conduits, computer networks, piping and other technical infrastructure. They use it mainly in offices, data centres, computer rooms and industrial environments where the management of cables and airflows is essential
Technical dossier (PDF)Every ODECOR sheet of this family in a single PDF, for tenders and specifications. 3 products.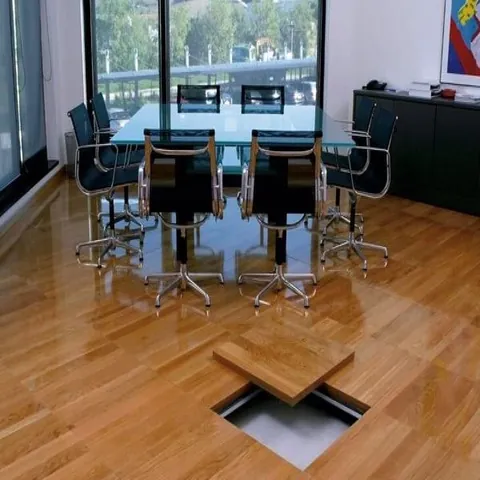 2
Bois condensé
PT38View product
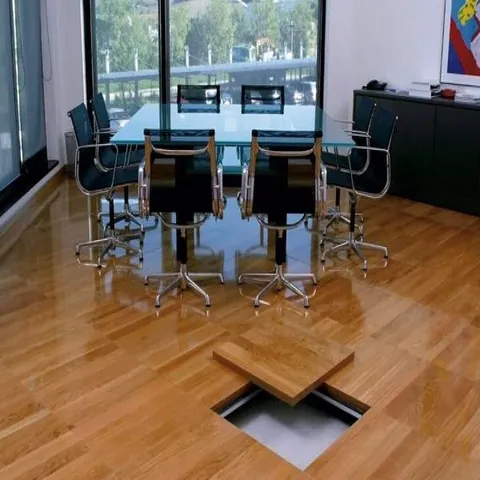 2
Bois condensé BACK ACIER
PT38VView product
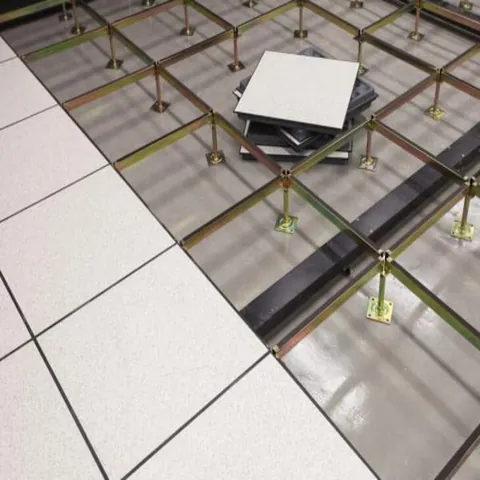 2
Sulfate de calcium
SC30VView product
3 products shown
| Product | Reference | Brand | Thickness | Format |
|---|---|---|---|---|
| Bois condensé | PT38 | CBI | 38mm | Tile |
| Bois condensé BACK ACIER | PT38V | CBI | 38.5mm | Tile |
| Sulfate de calcium | SC30V | CBI | 30.5mm | Tile |
On display in our showroom
The CBI raised floor is built for real in our showroom. Tap a point to explore it piece by piece.
The heart of the floor: a dense panel framed in steel, lifted with a suction cup to reach the services.
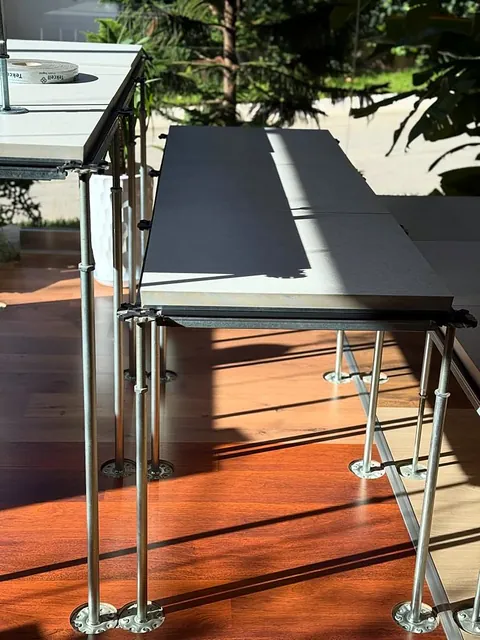
They tie the pedestal heads together and keep the grid square, even under heavy loads.
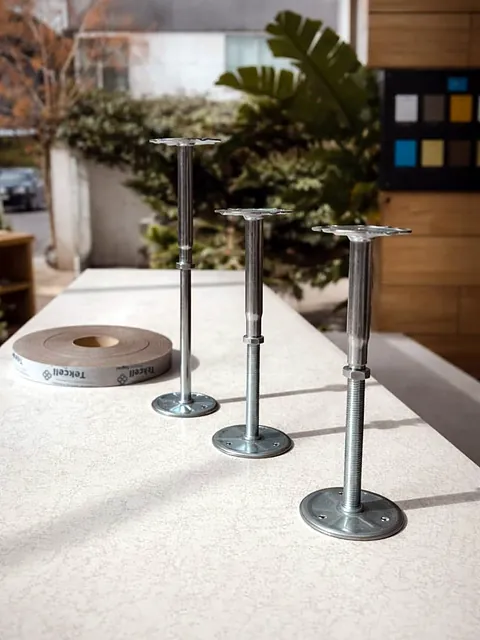
Set to the millimetre to absorb an uneven slab and fix the height of the service void.
Bare, speckled or covered: the surface is chosen for the use, from offices to server rooms.
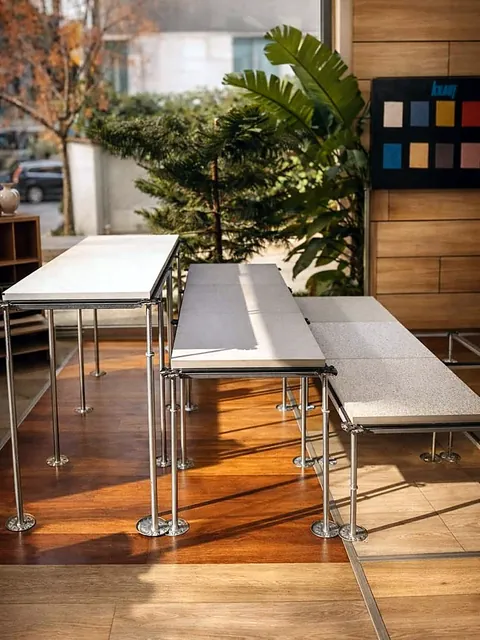
On the wall, our ceiling tile samples: floor and ceiling are chosen together, in one place.
See ceilingsReference project
From set-out on the bare slab to the finished room: the raised floor laid by our crews, in photos and video, nothing staged.
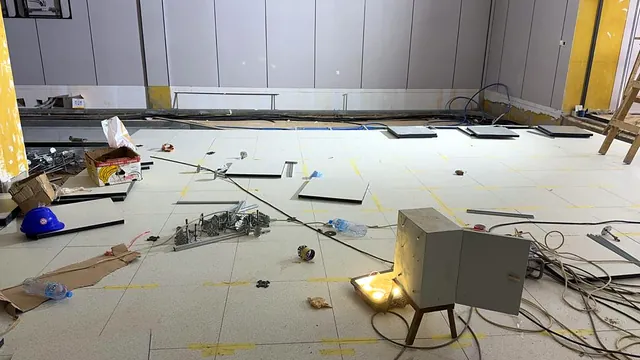 01
The panel layout is marked out: every pedestal has its spot before anything is laid.
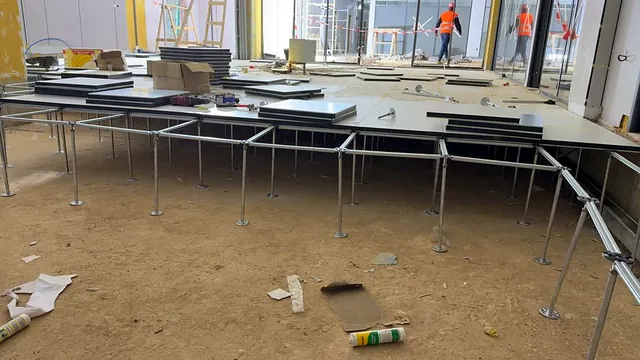 02
Every pedestal is adjusted to the millimetre: it sets the height and flatness of the floor.
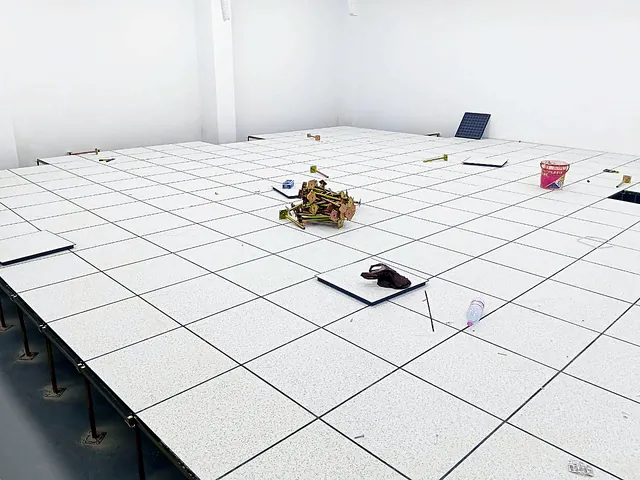 03
Panels sit on the frame. Underneath, the void stays free for cables and airflow.
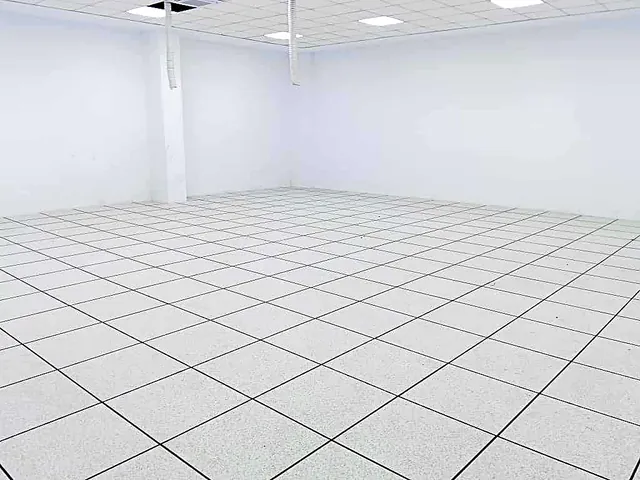 04
A flat, clean floor, ready for racks and furniture. Every panel can still be lifted for maintenance.
Describe the premises and surface area: we come back to you with suitable products and a detailed quote, supply and installation included.